
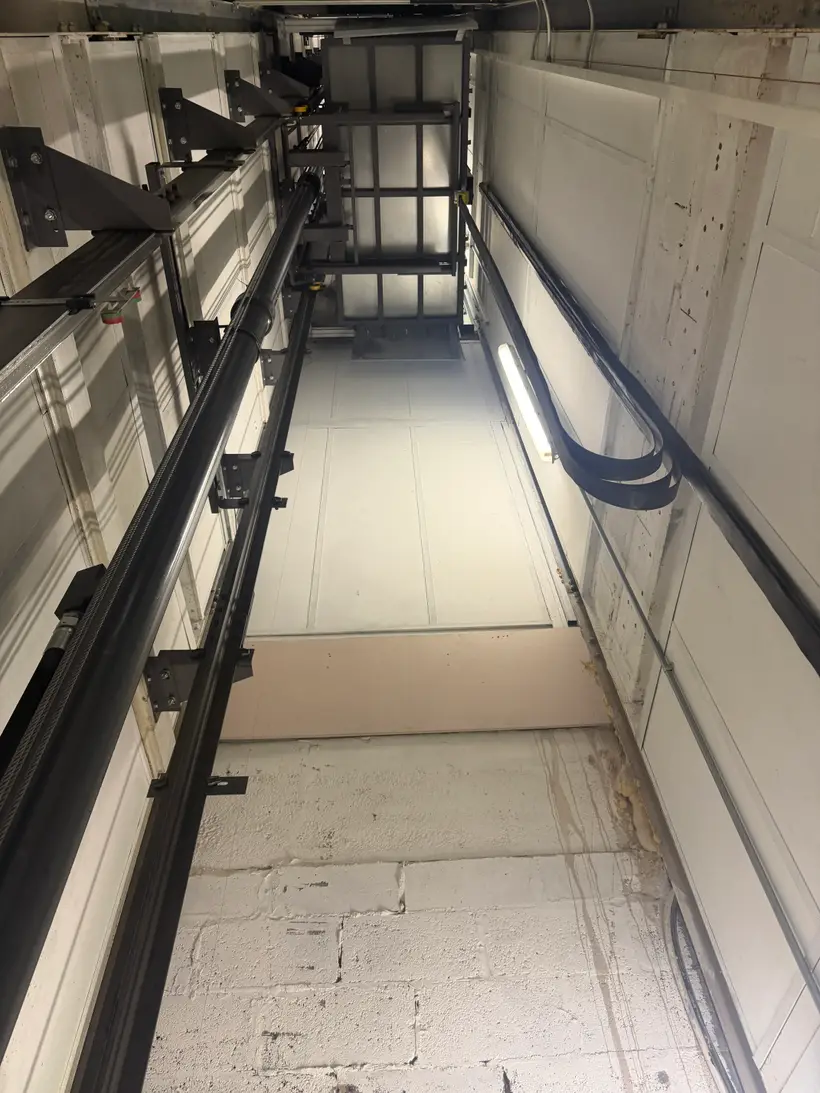
Having a lift installed is less about the lift than most people expect. The lift itself is made in a factory and fitted in a matter of weeks. What decides how long the whole thing takes, and how smoothly it goes, is the building: the shaft, the pit, the power and the approvals around them.
This is how a lift installation actually runs in the UK, in the order it happens, and who does what at each stage.
1. The survey
Everything starts with somebody measuring the building. An engineer looks at where the lift would go and checks the things that decide what can fit:
- the space for a shaft, or the existing shaft if there is one
- how deep a pit the floor can take
- the headroom above the top floor
- the power supply
- the route in for the equipment
What the building allows decides the lift, not the other way round. A survey before a price is the only honest way to quote, and it is how we work on every lift installation.
2. Choosing the type of lift
Once the building is understood, the choice usually narrows quickly.
- A passenger lift is a fully enclosed car at normal lift speed, for any number of floors. It is the right starting point for a new building that the public will use. There are three main kinds, hydraulic, traction and machine roomless, and our passenger lifts page explains the difference.
- A platform lift is slower, travels at no more than 0.15 metres a second and needs far less building work. It is mainly for existing buildings where a passenger lift genuinely cannot fit.
- A goods lift, service lift or dumbwaiter is for stock, trolleys and kitchens rather than people. See goods lifts.
- A through-floor or platform lift in a house is a different conversation again, usually for somebody who can no longer manage the stairs.
3. Drawings and approvals
Before anything is built, the design is drawn up and the approvals are sorted. In the UK that usually means:
- Building Regulations approval. The shaft, the openings in each floor and the fire protection around them are building work, and building control will want to see them. Approved Document M covers access for disabled people, and Approved Document B covers fire.
- Planning permission, only if the outside of the building changes, for example a new external shaft, or if the building is listed.
- The lift’s own standards. A new passenger lift is built to BS EN 81-20 and 81-50, with BS EN 81-70 setting out what makes it accessible: door widths, control heights and signals. Where an existing building cannot give the normal pit depth or headroom, BS EN 81-21 sets out how a lift can be designed for reduced space.
Your architect or builder usually handles building control. The lift company should tell them exactly what the lift needs.
4. The builder’s work
Most new lifts need structural work before the lift company arrives: the shaft itself, the pit, the landing openings, fixings for the guide rails and a dedicated electrical supply. This is where most of the time goes, and it is the stage most likely to slip.
The fix is simple. The lift company and the builder should talk directly from the start, so the shaft is built to the lift’s drawings and nobody is waiting on anybody else.
5. Fitting the lift
With the shaft ready, the lift engineers fit the guide rails, the machine or power unit, the controller, the car and the landing doors at every floor. On a traction lift the car is roped to its counterweight. Then the finishes go in: wall panels, flooring, lighting, handrails and the operating panel.
6. Testing and the first examination
Before anyone rides in it, the lift is tested. The safety gear is proven, the doors and their locks are checked, and the controls are set up. The installer completes the conformity paperwork that shows the lift meets the regulations.
If the lift will be used at work, it also has a thorough examination under LOLER by an independent competent person before it goes into service. That examination is then repeated every six months for a lift that carries people.
7. Handover, and what comes after
At handover you should receive the lift’s declaration of conformity, the operating and maintenance manual, the test records and, for a lift used at work, the first thorough examination report. Keep them together. Whoever maintains the lift will need them, and so will the person who examines it.
From then on the lift needs regular servicing. The engineers who fitted it are the best placed to look after it, which is why we keep the same team on for planned maintenance.
How long does a lift installation take?
Longer than the time the engineers spend on site, because much of it is manufacturing and building work. A good installer gives you a programme that separates the lead time for the lift from the time on site. Anyone giving you a fixed number before they have seen the building is guessing.
Planning a lift?
We install passenger, goods and platform lifts across Worcestershire, Gloucestershire, Herefordshire, Shropshire and the West Midlands, from Worcester to Birmingham. If you already have a lift and have been told it needs replacing, read modernise, refurbish or replace first.
Tell us about the building, or email floor plans and a few photos of where the lift would go. Call 0800 999 1042 or ask for a call back.